Home / Setbacks, Openings and Fire Access for Cedar Park Driveway Gates
Setbacks, Openings and Fire Access for Cedar Park Driveway Gates
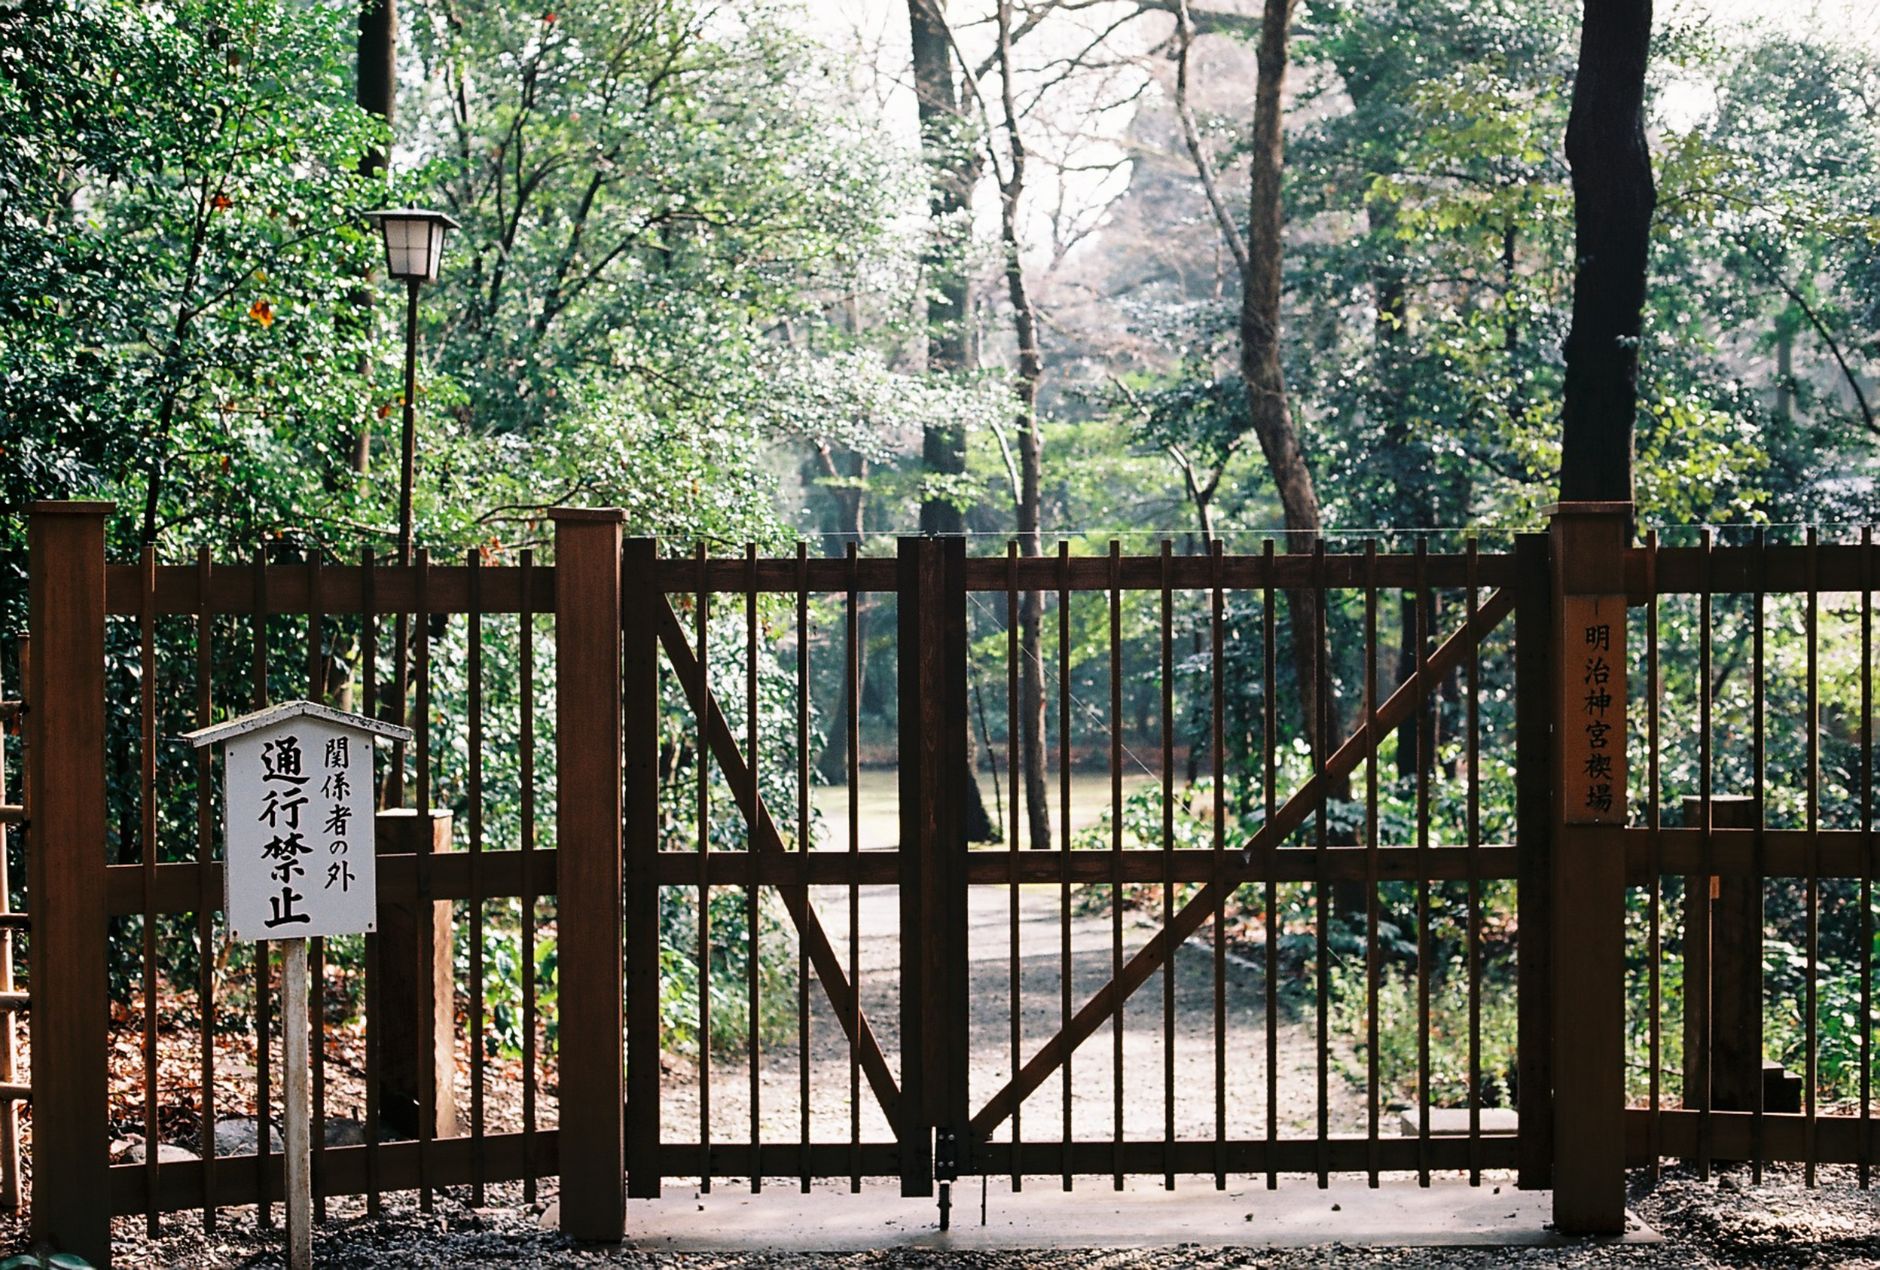
A driveway gate in Cedar Park should stand far enough back from the street for a vehicle to clear the pavement while the gate opens, should offer a clear opening wide enough for a fire engine where the city requires it, and should give emergency crews a way in without a key. Those three points decide most plan reviews, and they are easier to settle on paper than after the posts are set.
Gates look like simple objects, but they sit where private property meets a public road, a utility corridor and a response route. Each of those has its own rules. Sorting them out in the right sequence prevents a rebuilt entry and a second round of fees.
What a setback actually measures
A setback is a distance from a line, and the line matters. Reviewers may measure from the edge of the pavement, from the back of the curb, from the property line or from the edge of a public easement. Those four lines can be several feet apart on the same lot. Before choosing a gate position, find out which line the rule uses and then find that line on the ground.
In many Cedar Park subdivisions the property line sits behind the sidewalk, and a strip between the pavement and the lot belongs to the city or to a utility. Posts placed in that strip can be ordered removed. Pull out the plat and the survey, put stakes at the corners and mark the line with paint or string before drawing the entry.
Stacking room in front of the gate
A driver waiting for a gate to open should not be blocking the sidewalk or the road. The distance from the street edge to the gate line, sometimes called stacking space, ought to be at least the length of the longest vehicle that regularly arrives. A pickup with a trailer needs far more than a compact car. On a quiet street a car length may be enough, but a busier road calls for a longer approach.
Think about the driveway apron too. The slope where the driveway meets the street is often steeper than the rest of the drive, and a gate placed on that slope is harder to operate and harder to enter. Setting the gate beyond the point where the driveway levels out solves several problems at once.
Width of the opening
The clear opening is measured between the nearest obstructions when the gate is fully open, which includes posts, hinges, hardware and any opener arm that intrudes. A gate that is sixteen feet between post centers may leave much less clear width once the hinge hardware is counted. Reviewers measure the clear opening, so draw it that way.
For fire access, the common expectation is a width that lets an engine pass without scraping, and many fire marshals publish a minimum. Check with the Cedar Park fire department or the city review desk for the exact figure on a particular lot. A double leaf design is often the practical answer, because two moderate gates are lighter and easier to operate than one very wide leaf.
How fire crews get through a gate
Fire and medical crews cannot wait while someone looks for a remote. A gate that is part of a response route is typically asked to provide at least one of the following: a lock box that holds a key or code, a siren sensor that opens the gate when it hears an emergency signal, or a manual release that can be operated from the outside without tools.
- A lock box is a small steel cabinet mounted near the gate that holds a key for authorized crews.
- A siren sensor listens for the wail of an approaching emergency vehicle and triggers the opener.
- A manual release disconnects the opener so the leaf can be pushed or slid by hand.
- A battery backup keeps the gate working during an outage, so that the opener is not stuck closed.
Whichever method applies, it needs to be tested after installation, and the homeowner should know how to use the release. A siren sensor that was never calibrated, or a lock box with an outdated key, is worse than none because it creates false confidence.
Where gates may not stand
Some locations are simply off limits. Utility easements, drainage easements and sight triangles at corners all restrict what can be built. A gate or a pair of masonry columns inside one of those areas may be allowed only with written permission, or not at all. Drainage easements around Brushy Creek and its tributaries deserve extra caution, since a fixed gate or footing can block the flow that the easement exists to protect.
Underground lines matter as well. Water, sewer, gas, electric and communication lines often run along the front of a lot. Digging for a footing without a locate risks an outage and an expensive repair. Calling the locate service before any digging is a legal requirement in Texas, and the marks they leave also help the designer see where posts cannot go.
Swing direction and the arc
Most reviewers prefer a gate that swings inward, onto private property, so that it never extends over a sidewalk or the road. An inward swing needs a clear arc, which means no steps, no tall planters and no parked vehicles in the path. Where the ground rises behind the gate, the bottom rail may need to be raised or the leaf shaped to clear the slope.
A sliding or rolling gate removes the arc problem but needs room alongside the opening equal to the width of the leaf, plus the counterweight tail for a cantilever style. On narrow lots that room may not exist, which is why the choice between swing and slide belongs in the early plan, not the final one.
Height and visibility
City codes and covenants both place limits on height, and corner lots add visibility rules. A solid gate close to the street at a corner can block the view of drivers and pedestrians, so these areas often require open bar designs or a lower height. Even on an interior lot, an open design near the street helps visitors see approaching cars. Plan the height with the strictest rule in mind, not the average.
Power, controls and the equipment box
An automatic gate needs power, and the conduit and wiring route is part of the plan. Low voltage wiring to a keypad or call box has to cross the driveway, usually in a trench with conduit. A high voltage supply for the opener typically requires an electrical permit and an inspection. Mark the route on the site sketch so the reviewer can see that it avoids easements and the root zone of mature trees.
The equipment box, which holds the controller and often the battery, should sit where it can be reached without stepping into the gate path. Facing it away from the street also keeps it out of sight, which committees appreciate.
Putting the checks in order
- Locate the property line and any easements on the survey and on the ground.
- Choose the gate line with stacking room and a level approach in mind.
- Measure the clear opening, not the post spacing.
- Ask the fire department which access method it expects.
- Confirm height and visibility limits for the lot, including corner rules.
- Draw the power route and the equipment box position.
- Submit the package to the city, and to the association if there is one.
Owners across Cedar Park, Leander and Round Rock who follow this order tend to have smooth reviews. The mistakes come from fabricating first and learning about the fire access requirement or an easement afterward, when changing the plan means cutting steel.